Sketch, scan, or reference to presentation-ready plan
Clear 2D and 3D floor plans built from your supplied reference.
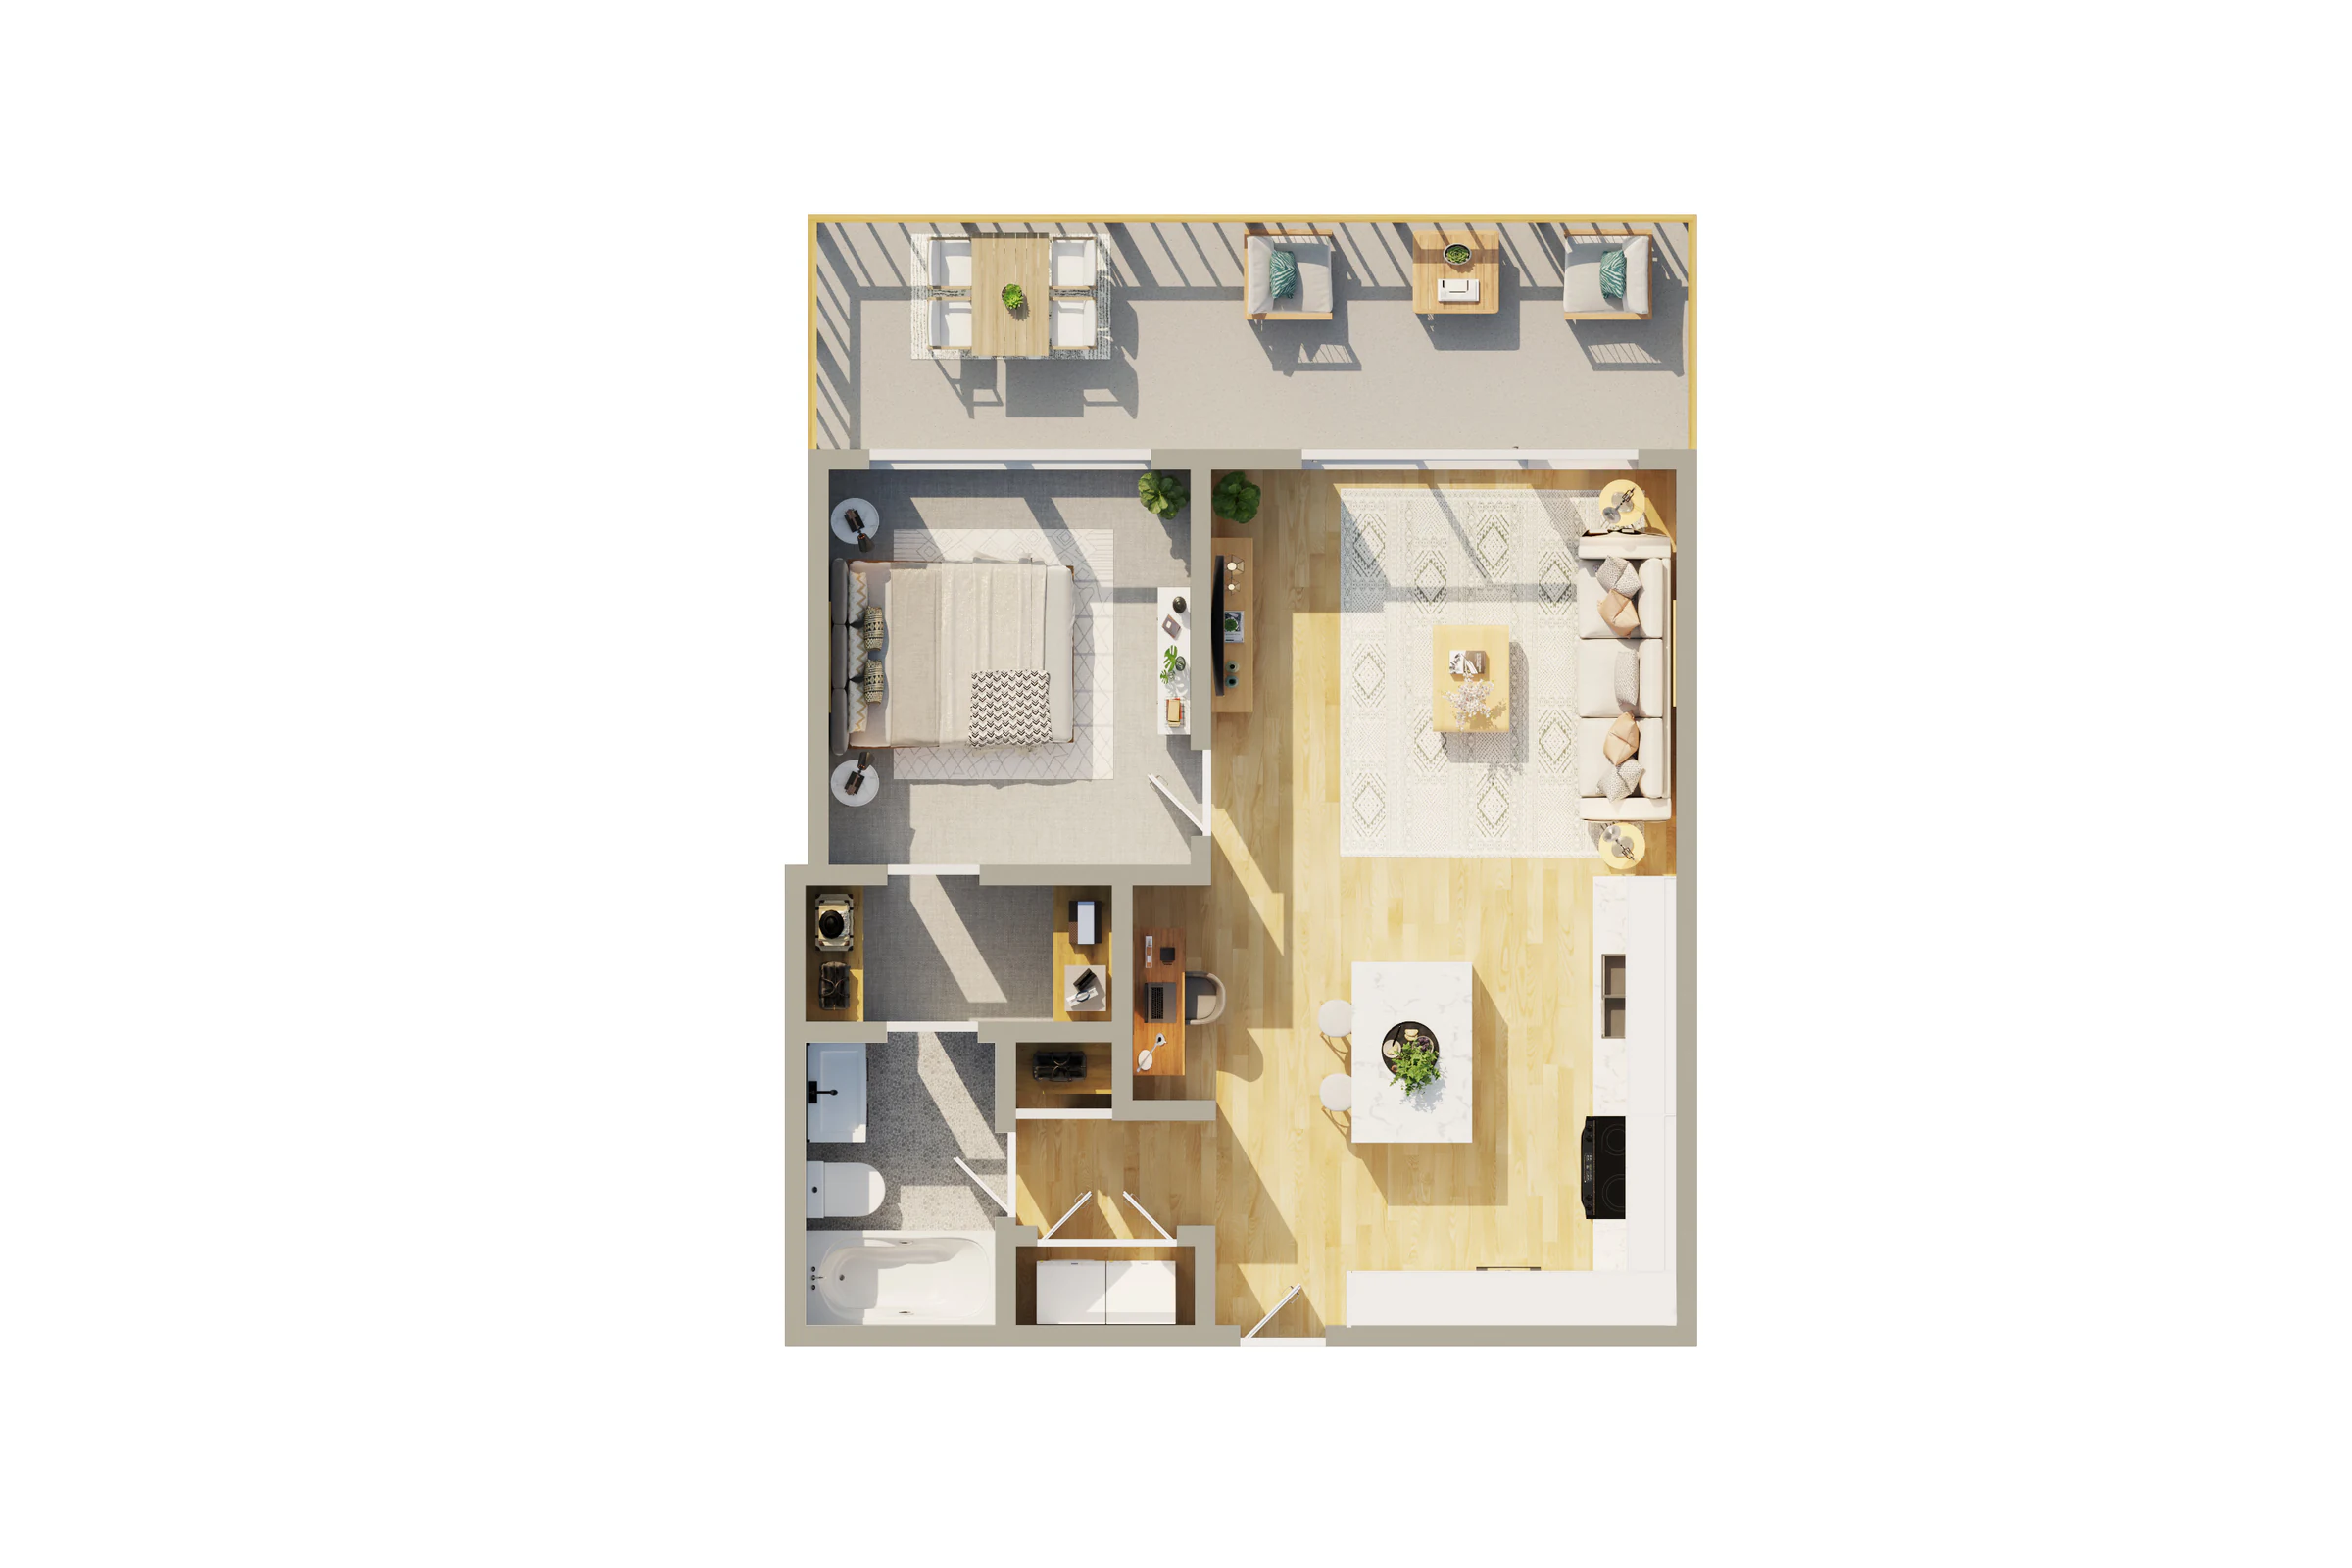
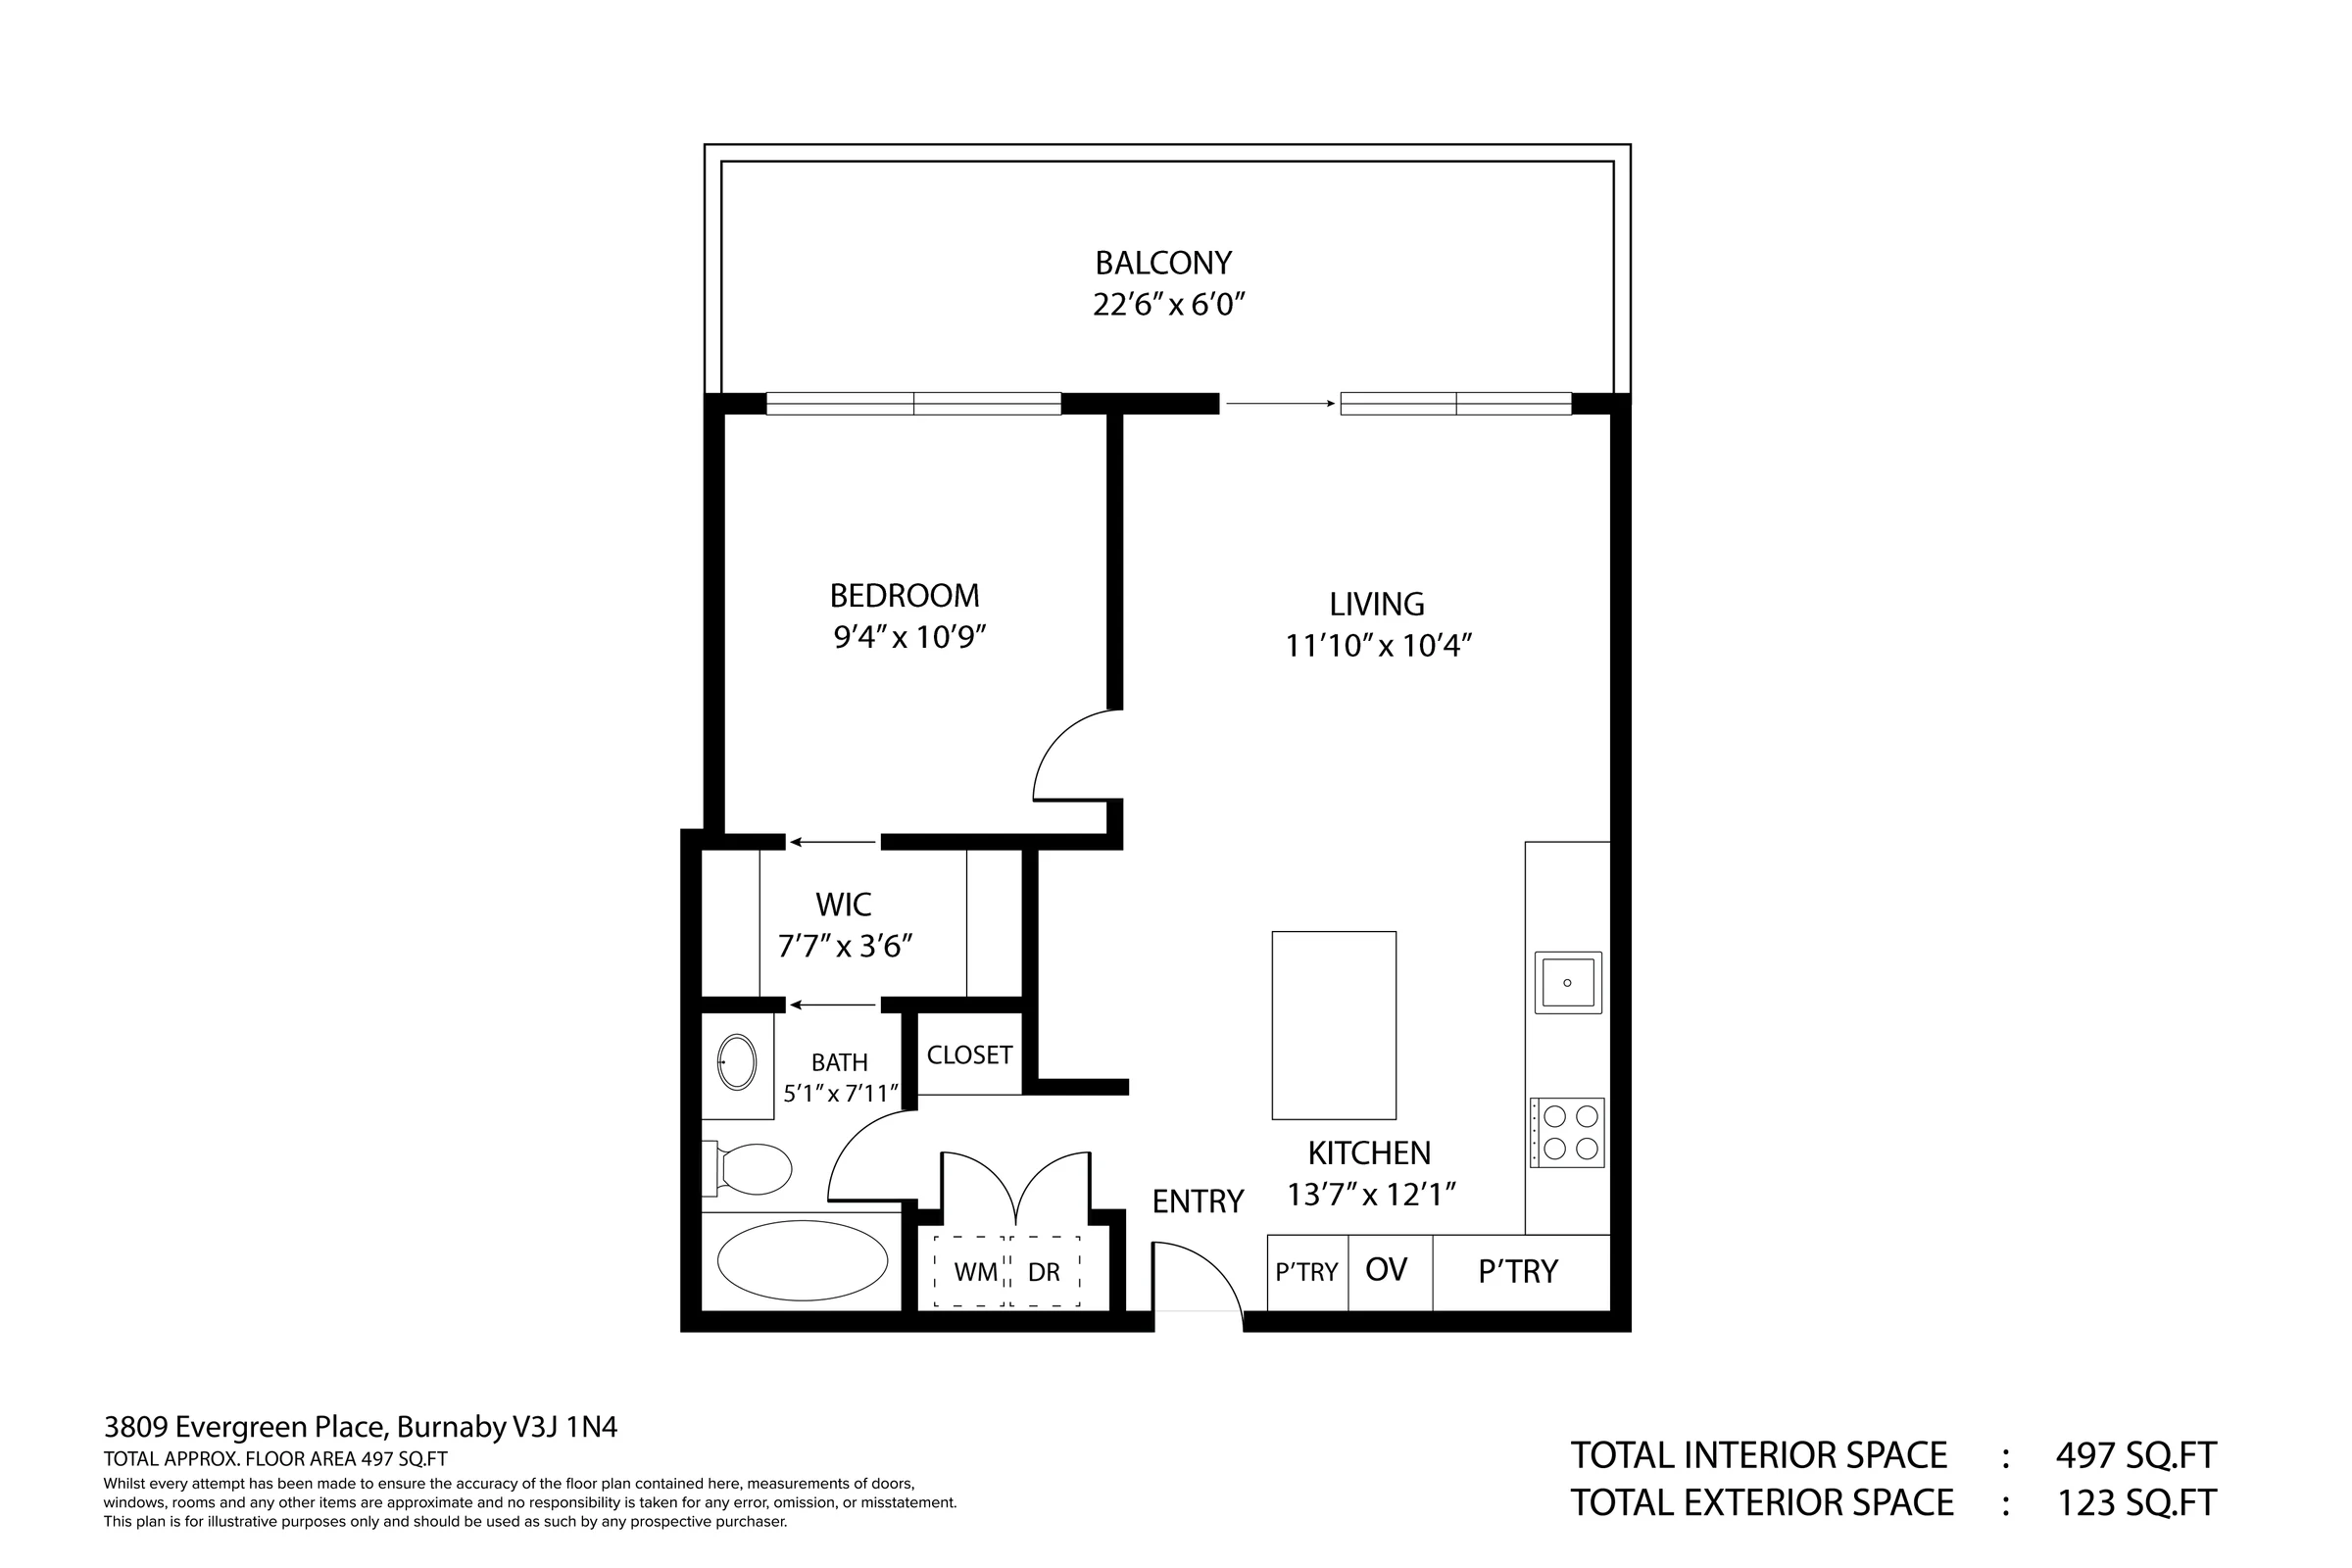
A floor plan should communicate layout immediately. We redraw supplied information into a clean technical plan and can extend it into a furnished 3D view for marketing presentation.
What is included
A complete finish, not a disconnected list of effects.
Clean 2D redraw
Room names and supplied dimensions
Optional furnished 3D presentation
High-resolution marketing output
Easy to understand
Clear hierarchy and restrained styling help viewers read the property quickly.
One connected workflow
Move from original sketch to 2D and 3D without managing separate suppliers.
Presentation ready
Outputs are composed for property listings, brochures, and digital campaigns.
Built from the source
Every decision begins with the original space.
The final presentation is developed from the supplied photography, measurements, footage, and project direction. The aim is clarity and credibility—not a generic visual treatment.
A clear production path
From brief to delivery.
- 01
Supply
Send a measured sketch, scan, existing plan, or supported reference.
- 02
Redraw
We reconstruct the layout and organize labels and dimensions clearly.
- 03
Visualize
When requested, the approved layout is developed into a furnished 3D plan.
- 04
Verify
Review names, dimensions, and room relationships before final delivery.
Common questions
Before you send the brief.
Can you work from a hand-drawn sketch?
Yes, provided the sketch clearly communicates the layout and includes the measurements needed for the requested output.
Are floor plans suitable for construction?
No. These plans are visual marketing materials and should not replace architectural or construction documentation.
Can I order only a 2D plan?
Yes. The 3D stage is optional and can be selected according to the needs of the campaign.
Start a project